
Upstairs vs. Downstairs Flooring: Do They Have to Match?
Your upstairs and downstairs floors don’t have to match — but they should feel intentional together. Downstairs spaces benefit from durable hardwood, tile, or luxury vinyl, while upstairs rooms favor carpet or engineered hardwood for comfort and noise reduction. The key is maintaining shared undertones, consistent trim, and smart connections that unify different materials. Get the strategy right, and mismatched floors can actually enhance your home’s design and resale value.
Key Takeaways
- Upstairs and downstairs flooring do not have to match, as different materials can suit each level’s unique functional needs.
- Continuous flooring extends sight lines and creates a unified, larger feel, especially beneficial in homes with visible staircases.
- Contrasting materials between floors can effectively define separate zones and add visual interest without requiring physical walls.
- Shared undertones, consistent trim, and coordinated colors can unify mismatched flooring for a cohesive, intentional appearance.
- Unified flooring materials reduce installation costs through bulk purchasing and simplify long-term maintenance routines across both levels.
Which Flooring Materials Work Best Upstairs vs. Downstairs?
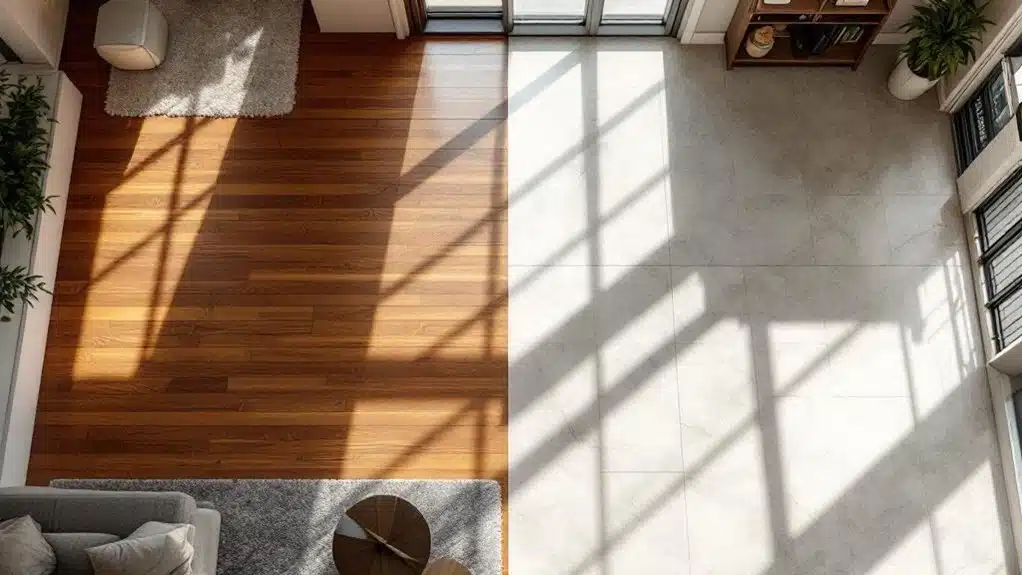
When choosing flooring for your home, the level you’re working with matters just as much as the material itself. Downstairs materials like hardwood, tile, and luxury vinyl prioritize flooring durability, aesthetic appeal, and installation ease since these areas handle heavy foot traffic and spills. Upstairs materials, on the other hand, should emphasize comfort factors and noise reduction — carpet and engineered hardwood excel here, softening sounds between floors and cushioning bedrooms. Consider maintenance needs carefully too; tile suits moisture-prone downstairs bathrooms, while carpet demands regular upkeep in upstairs hallways. LVP flooring offers an excellent downstairs alternative, combining water resistance with low-maintenance requirements that make it practical for kitchens and bathrooms. Each level serves different functional and emotional purposes in your home. Selecting the right material per floor guarantees you’re creating spaces that genuinely support the people living and moving through them.
How Your Floor Choice Controls Sight Lines and Perceived Space
The flooring you choose doesn’t just cover your surfaces — it actively shapes how large, open, or connected your rooms feel. When you’re designing for others, understanding how materials influence sight lines and perceived space helps you make smarter choices.
Consider these three visual principles:
- Continuous flooring between levels extends sight lines, making both floors feel larger and unified.
- Contrasting materials at junctions create intentional visual breaks, defining separate zones without walls.
- Lighter tones expand perceived space, while darker shades ground a room and add intimacy.
You control how a home breathes simply through your flooring decisions. Matching or contrasting — neither is wrong. What matters is whether your choice serves the space and the people living in it. Additionally, selecting durable flooring materials ensures that your design choices maintain their visual impact and aesthetic appeal over time, supporting both the immediate perception of space and long-term home value.
When Matching Floors Across Levels Makes Sense
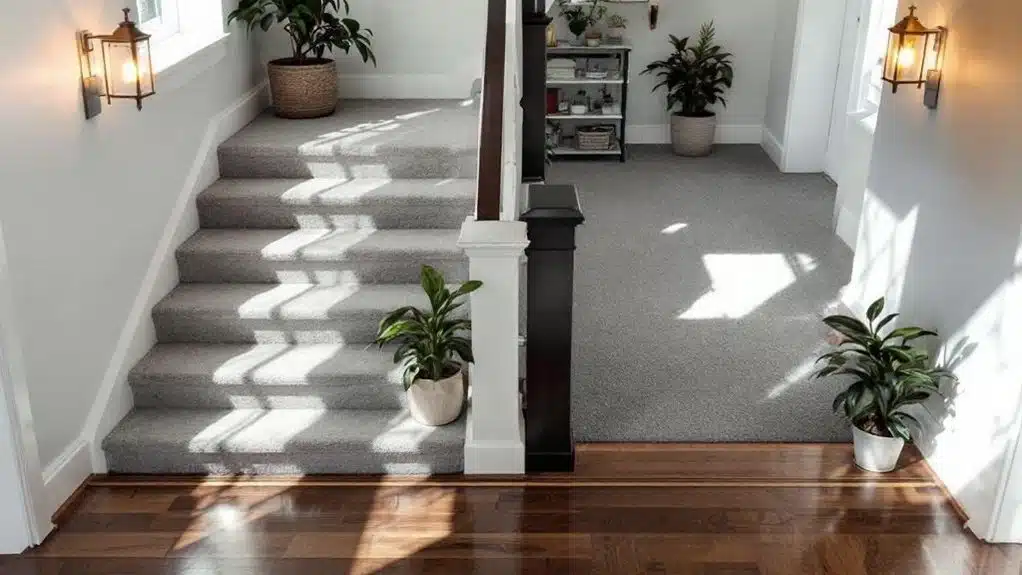
Matching floors across levels works best when you’re designing for openness and flow — particularly in homes where the staircase is visible from the main living area. When guests or family members move through your home, consistent flooring creates aesthetic appeal that feels intentional rather than accidental. It quietly signals thoughtful design.
You’ll additionally find that matching floors deliver functional harmony in open-concept layouts, where visual interruptions can make spaces feel smaller or disjointed. If you’re working with a home that has limited natural light, continuous flooring amplifies brightness and perceived depth across both levels. Light neutral hues like soft beige oak or light gray tile can further enhance this brightening effect throughout your home.
Consider matching floors when your priority is a seamless, welcoming environment — one where everyone moving through the space feels comfortable, grounded, and visually guided from one level to the next.
Why Different Floors Upstairs and Downstairs Can Actually Work
Choosing different flooring for each level isn’t a design compromise — it’s a deliberate strategy that top interior designers use to create distinct, purposeful zones within a home. When done thoughtfully, it builds design harmony without demanding uniformity. Here’s why it works:
- Function guides material — High-traffic downstairs areas benefit from durable hardwood or tile, while upstairs spaces invite softer, quieter carpet.
- Visual interest increases — Varied textures and tones give each floor its own identity, making your home feel curated rather than repetitive.
- Lifestyle needs differ — Bedrooms, playrooms, and offices each carry unique demands that one flooring type simply can’t serve with the same effectiveness.
You’re not breaking design rules — you’re honoring how each space actually lives. Plus, selecting durable hardwood flooring for high-traffic downstairs areas means you’ll enjoy easier maintenance and long-term durability where it matters most.
How Lighting and Room Size Should Drive Your Flooring Decision?
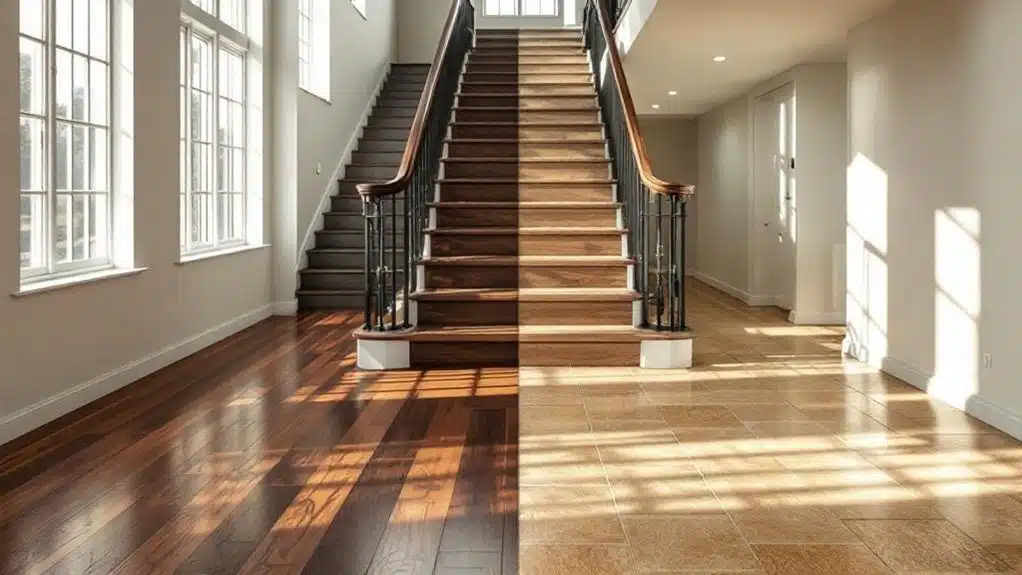
Before you commit to any flooring material, lighting and room size need to shape that decision — as what looks stunning in a showroom can fall completely flat in the wrong space. Lighting impact is everything; north-facing rooms with limited natural light absorb darker floors poorly, making spaces feel cave-like rather than cozy. You’ll want lighter tones to reflect available light and visually open the space. Room dimensions matter similarly. In tighter upstairs bedrooms, wide-plank flooring creates a grounding, spacious illusion, while narrow strips can fragment small spaces. Downstairs open-plan areas handle bold, darker selections beautifully since square footage carries the weight. For bathrooms specifically, water-resistant materials like porcelain and ceramic tiles ensure your flooring choice won’t suffer from moisture damage in humidity-prone environments. Always test samples under your actual lighting conditions — morning, afternoon, and evening — before finalizing anything. Your space deserves that precision.
How to Mix Upstairs and Downstairs Flooring Without It Looking Disjointed
Mixing different floors across two levels isn’t a design gamble — it’s a strategy, and when you execute it well, the result feels intentional rather than accidental. Achieving design harmony between upstairs and downstairs flooring requires deliberate choices that connect both spaces visually.
Follow these three principles for aesthetic balance:
- Anchor with a shared undertone — warm or cool tones should run consistently through both floors.
- Bridge the connection — use a staircase as a deliberate connector, not an afterthought.
- Repeat one element — consistent grout color, trim, or plank width creates visual cohesion.
When you’re designing spaces where others will live and gather, these details matter. Thoughtful layering communicates care, and care always shows up in the finished space. Selecting high-quality materials for both levels ensures that your flooring investment maintains its aesthetic appeal and durability across your entire home.
How to Handle Stair and Landing Transitions Between Different Floors
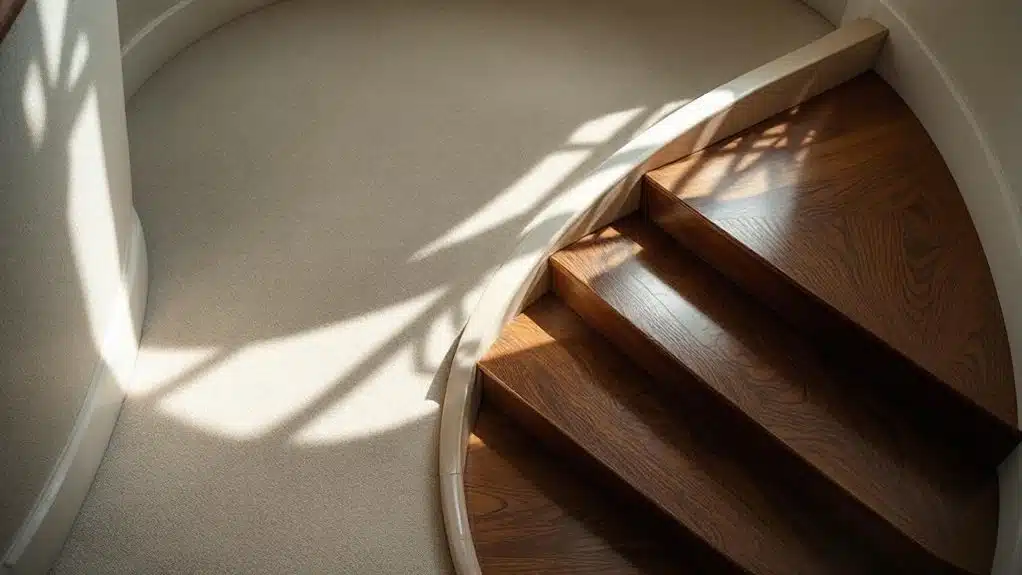
Stairs and landings are where your flooring changes become impossible to hide — so treat them as a design feature, not a problem to solve. Intentional stair shifts and thoughtful landing aesthetics create visual moments guests actually notice and appreciate. For high-traffic stairways, prioritizing scratch-resistant materials like hardwood with a hard finish or luxury vinyl plank ensures your stairs maintain their beauty despite constant use.
| Location | Flooring Choice | Design Effect |
|---|---|---|
| Stair treads | Hardwood | Warmth and continuity |
| Stair risers | Painted wood | Clean contrast |
| Landing | Area rug | Defined shift zone |
| Upper hallway | Carpet | Soft, quiet comfort |
| Lower entry | Tile or LVP | Durable, grounded feel |
Use stair nosing strips to bridge material changes cleanly. Choose a unifying element — shared tone, texture, or trim color — to tie both floors together without forcing them to match perfectly.
How to Use Color and Tone to Unify Mismatched Floors
Color is your most powerful tool for making mismatched floors feel intentional rather than accidental. Achieving color harmony between levels doesn’t require identical flooring—it requires thoughtful coordination. Focus on tonal balance by keeping undertones consistent across both floors.
Here’s how to pull it together effectively:
- Match undertones, not shades—warm-toned wood upstairs pairs naturally with warm-toned tile downstairs.
- Use area rugs strategically—bridge visual gaps by introducing colors that reference both floors simultaneously.
- Let walls do the work—a consistent wall color throughout your home creates a unifying backdrop that softens flooring differences. Selecting cool undertones for your walls can balance warmer floor tones and enhance the overall harmony of your space.
When you prioritize tonal balance, distinct floors become a deliberate design choice rather than a decorating mistake.
What Mismatched Flooring Costs vs. Running One Floor Throughout?
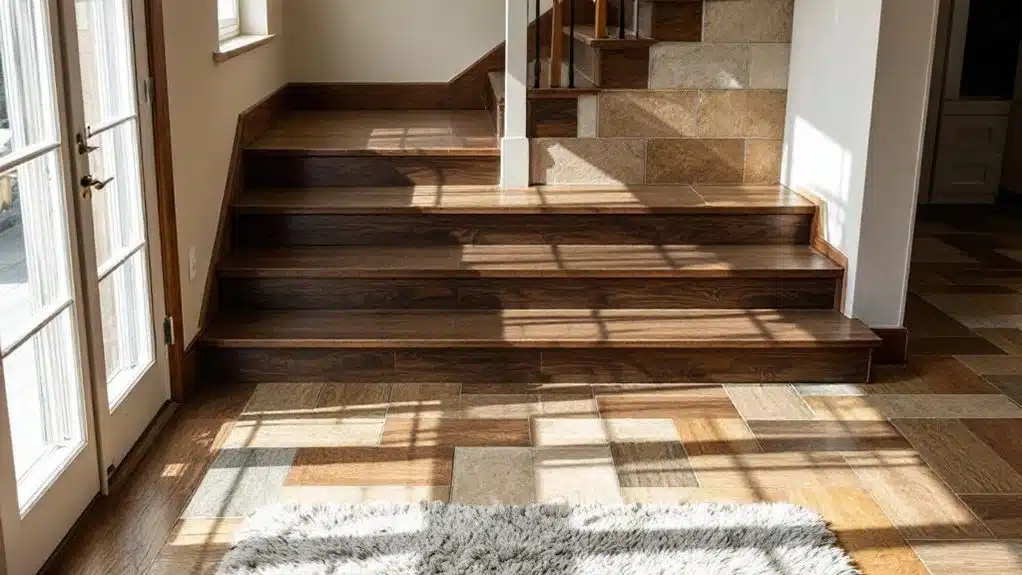
When you mix flooring materials across rooms, you’re often paying separate price points for each product—hardwood in the living room, tile in the kitchen, carpet in the bedrooms—and those costs stack up faster than a single continuous floor bought in bulk. Running one material throughout your home lets you negotiate better pricing per square foot, streamline installation labor, and cut long-term maintenance to a single product’s upkeep routine. Contemporary buyers increasingly prefer durable, sustainable materials that require minimal upkeep, so your choice of unified flooring can significantly impact both your short-term costs and long-term home value. Before you commit to a mismatched approach for aesthetic reasons, you’ll want to weigh those material and installation savings against the design flexibility you gain.
Mismatched Flooring Material Costs
One of the first things to understand about mismatched flooring is that it almost always costs more than running a single material throughout your home. A careful cost analysis reveals three key reasons why:
- Material comparison across different flooring types means buying smaller quantities of each, eliminating bulk pricing discounts.
- Installation complexity increases when crews must shift between materials, adding labor hours and specialty trim pieces.
- Long-term maintenance splits across multiple product lines, meaning separate cleaners, repair materials, and replacement stock.
If you’re designing a home that serves your family beautifully for years, these compounding costs matter. You’ll spend more upfront and over time. Understanding this financial reality helps you make intentional, aesthetic-driven choices rather than reactive ones. Consider water-resistant luxury vinyl as a unified flooring solution that eliminates these additional expenses while maintaining a cohesive design throughout your home.
Whole-Home Flooring Installation Savings
Running a single flooring material throughout your home isn’t just a design choice—it’s a financial strategy. Bulk purchasing and unified installation reduce labor and material costs considerably, making it one of the smartest savings strategies available.
| Scenario | Estimated Cost | Budget Considerations |
|---|---|---|
| Mixed materials (3 types) | $12,000–$18,000 | Higher changes, labor |
| Two-material approach | $9,000–$13,000 | Moderate complexity |
| Single material throughout | $7,000–$10,000 | Streamlined installation |
| Mixed with custom inlays | $15,000–$22,000 | Premium craftsmanship fees |
| Single luxury material | $10,000–$14,000 | Enhanced but efficient |
When you’re serving a household’s long-term comfort and value, consistency pays. Contractors price unified installs lower as efficiency eliminates changes in work, pattern-matching complications, and material waste—delivering a unified, intentional space without unnecessary financial strain.
Long-Term Maintenance Cost Differences
Beyond installation day, your flooring choice continues paying—or costing—you for years. Mismatched materials mean managing multiple maintenance schedules, specialized products, and varying replacement timelines. A unified floor simplifies everything.
Here’s what long-term durability and maintenance frequency look like across both approaches:
- Mismatched flooring requires separate cleaning routines, different sealants, and staggered replacements—multiplying your household management load.
- Single-material flooring lets you buy one product line, follow one care schedule, and replace sections seamlessly without visible patchwork.
- Hybrid approaches demand strategic planning—pair durable hardwood downstairs with low-maintenance carpet upstairs to serve your household’s actual traffic patterns.
Your time serving your family matters. Choosing materials with aligned maintenance frequency keeps your home running efficiently without sacrificing the aesthetic intentionality today’s design standards demand.
What Happens to Resale Value When Floors Don’t Match?
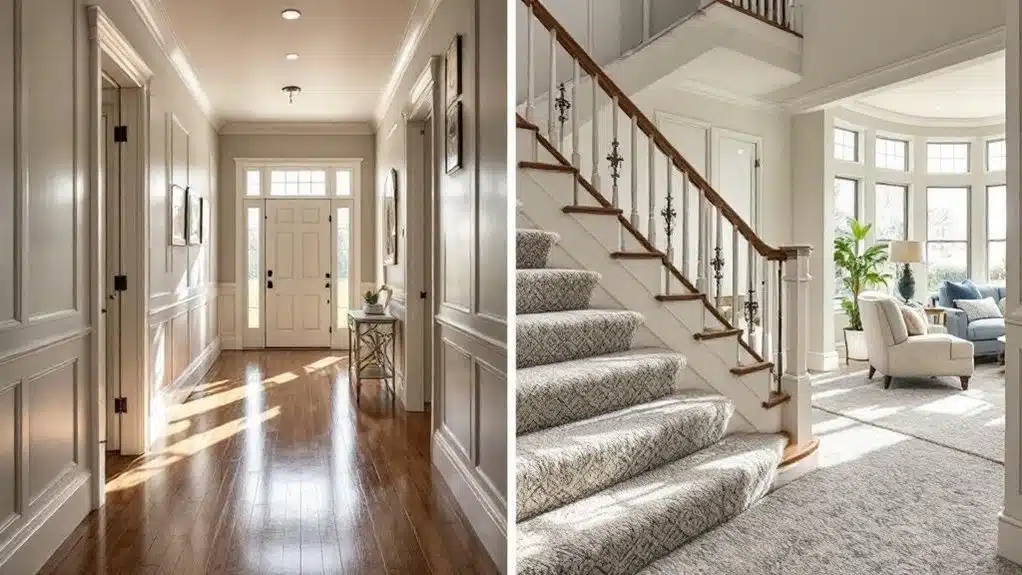
When you list your home, buyers form opinions about value within seconds of walking through the door, and mismatched floors send an immediate signal of inconsistency. A unified flooring scheme creates visual flow that makes spaces feel intentional, larger, and well-maintained—qualities buyers translate directly into higher offers. You’re not just selling square footage; you’re selling a feeling, and disconnected floors can quietly erode that perception before a single word is spoken.
Buyer Perception Matters
Buyers notice mismatched floors immediately, and that first impression directly affects how they value your home. Meeting buyer expectations means creating visual harmony that feels intentional, not accidental. When floors clash, buyers mentally calculate renovation costs and lower their offers accordingly.
Three perception pitfalls that hurt your sale:
- Abrupt shifts between rooms signal poor planning and reduce perceived quality throughout the entire home.
- Competing wood tones create visual tension that makes spaces feel smaller and less unified.
- Inconsistent flooring styles suggest deferred maintenance, making buyers question what else you’ve neglected.
You don’t need identical floors everywhere, but you do need a deliberate design story. Thoughtful shifts and complementary materials communicate care, craftsmanship, and respect for the next homeowner’s experience.
Cohesion Drives Value
Fragmentation costs you money. When your floors clash between levels, buyers mentally discount the home before they’ve even toured the kitchen. Appraisers and real estate agents consistently flag disjointed flooring as a visual liability, one that signals incomplete decision-making and deferred investment.
Cohesive design, by contrast, tells buyers a story of intentionality. It communicates that someone cared deeply about the people living there. That perception directly influences offer prices.
Achieving aesthetic balance doesn’t mean identical floors throughout. It means thoughtful shifts, complementary tones, and deliberate material choices that feel unified rather than accidental.
When you’re preparing a home for others to love, cohesion isn’t decorative — it’s financial strategy. Invest in visual harmony upstairs and downstairs, and buyers will reward you for it.
Common Mistakes Homeowners Make When Mixing Floors
Mixing floors can improve a home’s design, but a few critical missteps can just as easily make the space feel disjointed and unpolished. Staying current with flooring trends helps you avoid choices that clash visually or feel outdated. Honoring homeowner preferences while maintaining design integrity requires awareness of these common mistakes:
- Ignoring undertones — Pairing floors with conflicting warm and cool undertones creates visual tension throughout the home.
- Skipping transitions thoughtfully — Abrupt flooring changes without intentional transition strips or design breaks feel accidental, not curated.
- Overcomplicating the mix — Using too many flooring materials across one level overwhelms the eye and fragments the space.
Keep your selections intentional, and you’ll create a home that feels unified, welcoming, and beautifully designed for everyone who enters.
When Mismatched Flooring Requires a Professional Installation
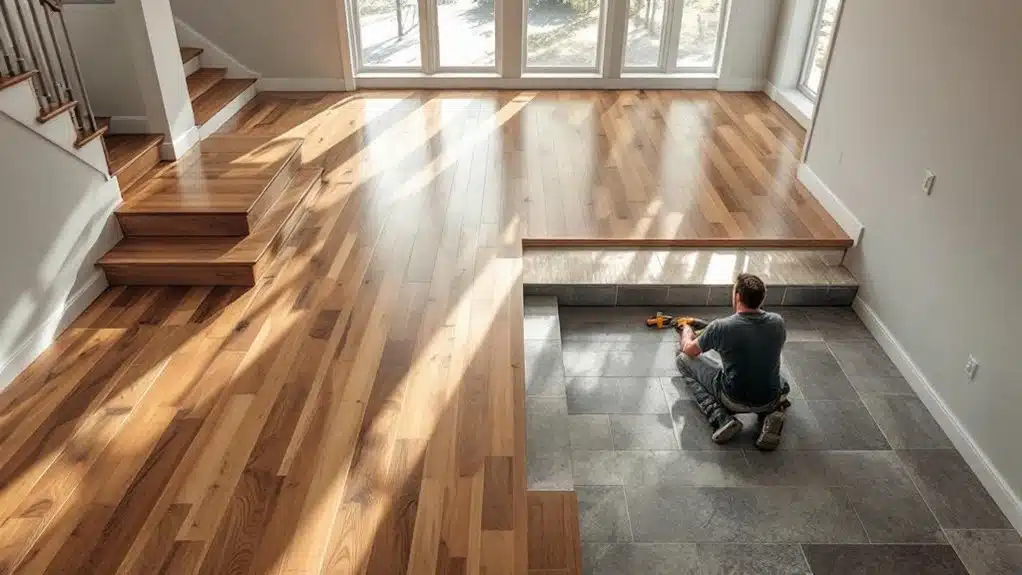
While some flooring combinations are forgiving enough for a confident DIYer, others demand the precision and expertise that only a professional installer can deliver. When you’re moving between materials with significant height differences—like thick hardwood meeting tile—installation complexity increases dramatically. Misaligned connections create tripping hazards that compromise both safety and aesthetics for everyone in your home.
You’ll likewise need professional expertise when working with radiant heat systems, intricate pattern alignments, or specialty materials like natural stone. These scenarios require calibrated tools, technical knowledge, and years of experience that protect your investment. If you’re designing spaces for clients or family members, don’t risk costly mistakes. Recognize when the project exceeds DIY capabilities and confidently hand it to a qualified flooring professional who’ll execute your vision flawlessly.
Frequently Asked Questions
Can Pet Accidents or Heavy Traffic Influence Which Floor Type I Choose?
Yes, pet accidents and heavy traffic absolutely should influence your flooring choice! You’ll want to prioritize pet friendly options and durability considerations, selecting moisture-resistant, scratch-proof materials that’ll withstand daily wear while maintaining a stylish, welcoming environment for everyone.
Does Flooring Choice Affect Home Insurance Premiums or Coverage Requirements?
your flooring choice rarely affects insurance premiums directly, but certain materials can trigger specific coverage requirements. You’ll want to check with your provider, as water-resistant or fire-rated floors might positively influence your policy terms.
How Do Radiant Heating Systems Interact With Different Flooring Materials?
You’ll maximize radiant efficiency by choosing flooring compatibility wisely — stone and tile conduct heat beautifully, while thick hardwood slows warmth transfer. You’re best serving your household’s comfort by selecting materials your specific radiant system fully supports.
Can I Install New Flooring Over Existing Floors on Either Level?
You can often install new flooring over existing floors on either level, but you’ll need to assess flooring compatibility carefully. Different installation methods apply upstairs versus downstairs, so always prioritize structural integrity and aesthetic cohesion for beautiful results.
How Long Does Each Flooring Type Typically Last Before Needing Replacement?
Coincidentally, you’re asking at the perfect time! Hardwood lifespan reaches 100 years with care, while carpet durability tops out at 10-15 years. You’ll want to choose wisely, ensuring your floors beautifully serve everyone who walks through your home.
Conclusion
Your floors don’t have to match—and honestly, they probably shouldn’t. The old rule that every level needs identical flooring is a design myth worth busting. What actually matters is intentional contrast, unified color temperature, and smart shifts that guide the eye naturally. When you treat each floor as its own design moment while respecting the home’s overall palette, you’re not breaking rules—you’re making smarter, more sophisticated choices that reflect how modern interiors actually work.